

Roba Jizan Project
Jazan, Saudi Arabia
Project Overview
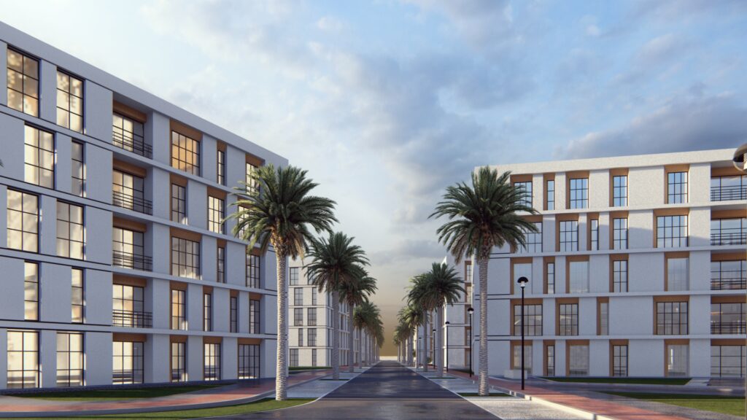
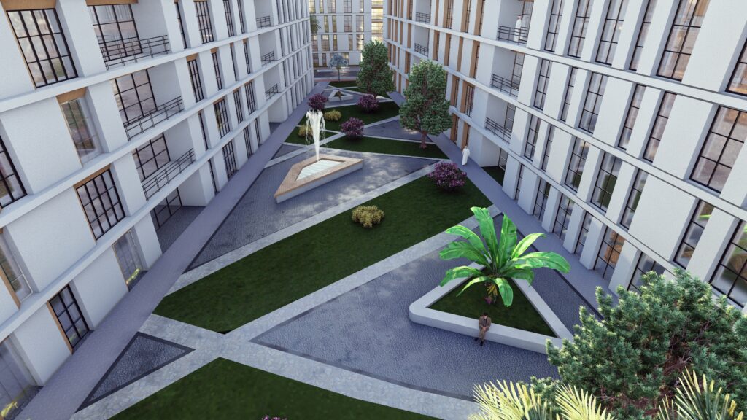
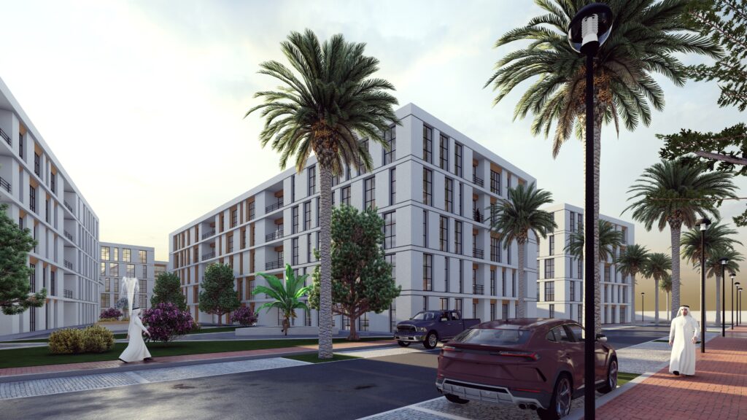
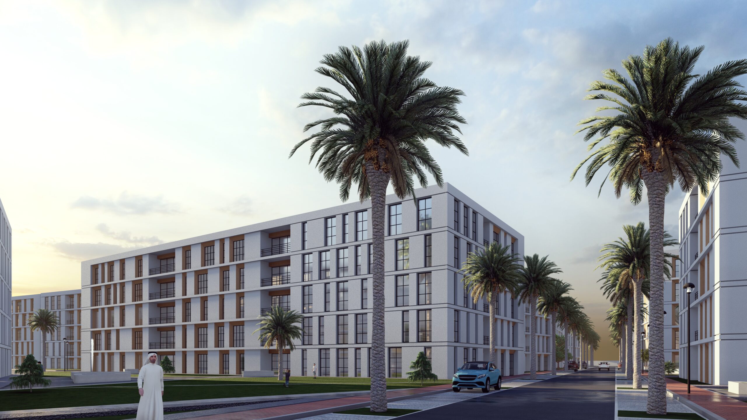
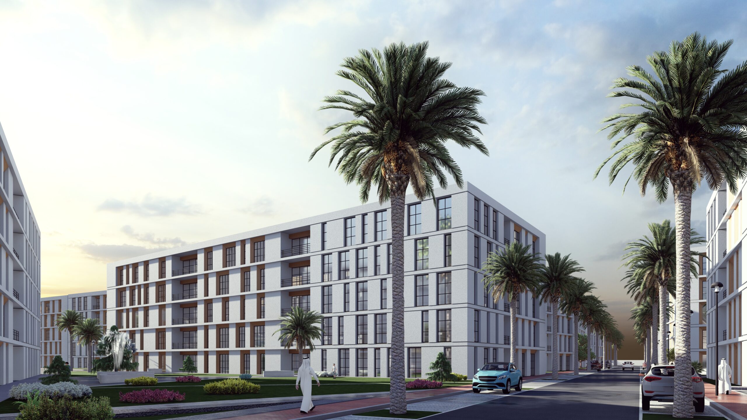
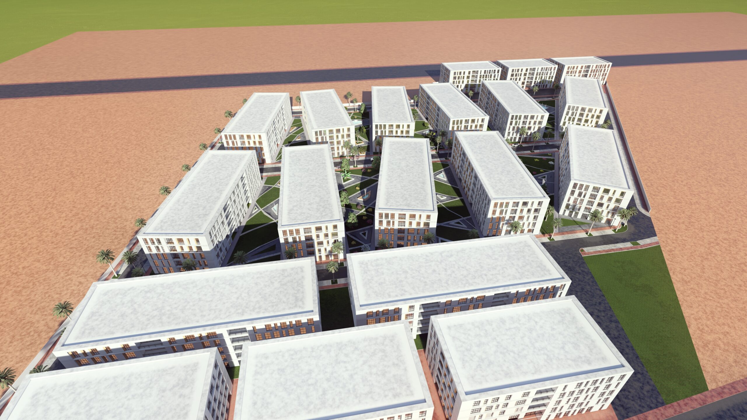
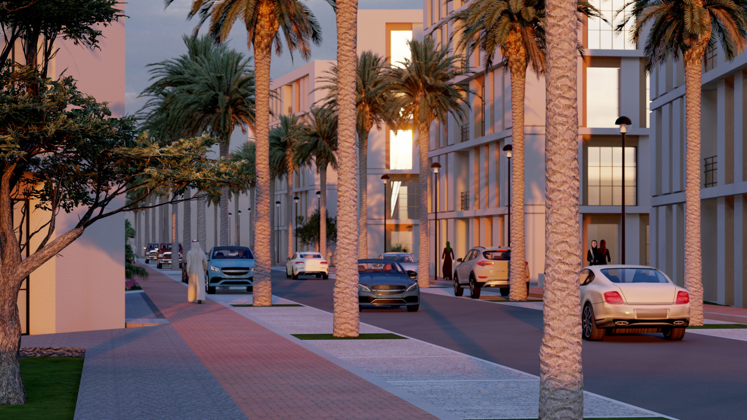
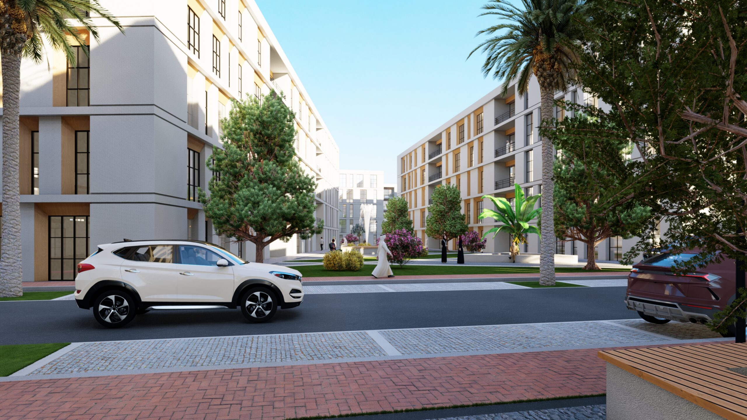
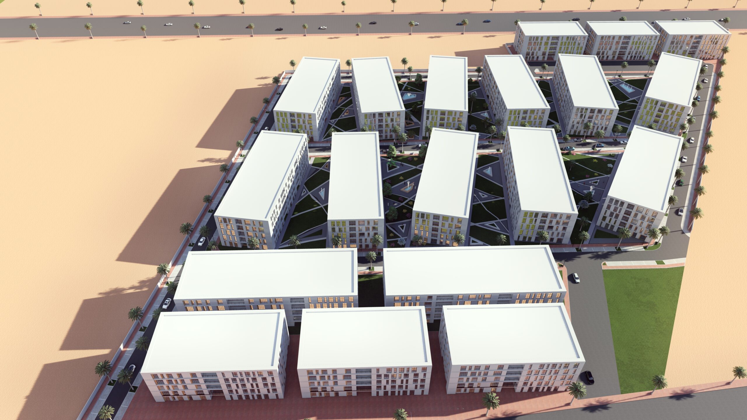
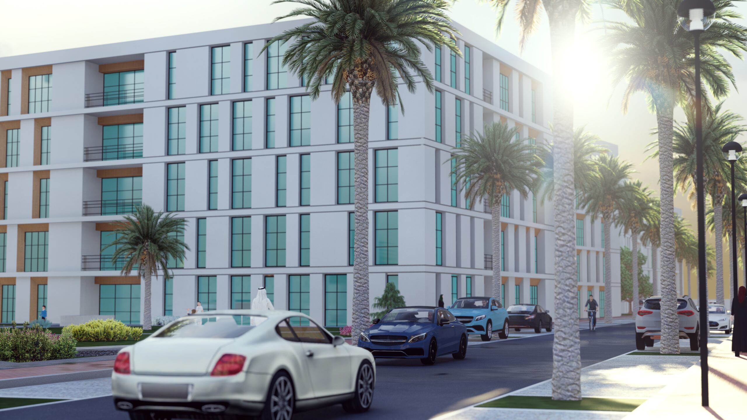
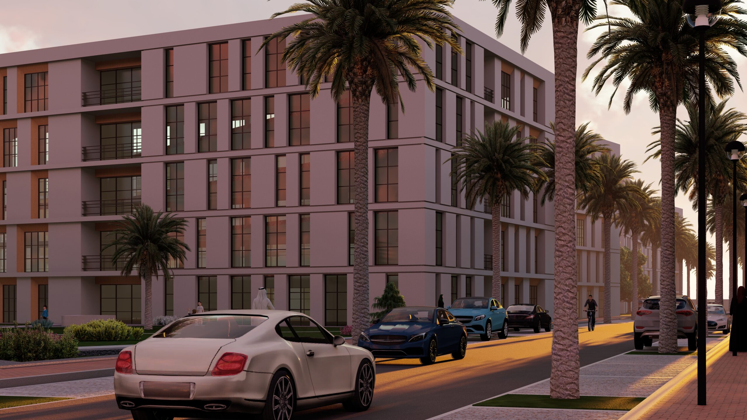
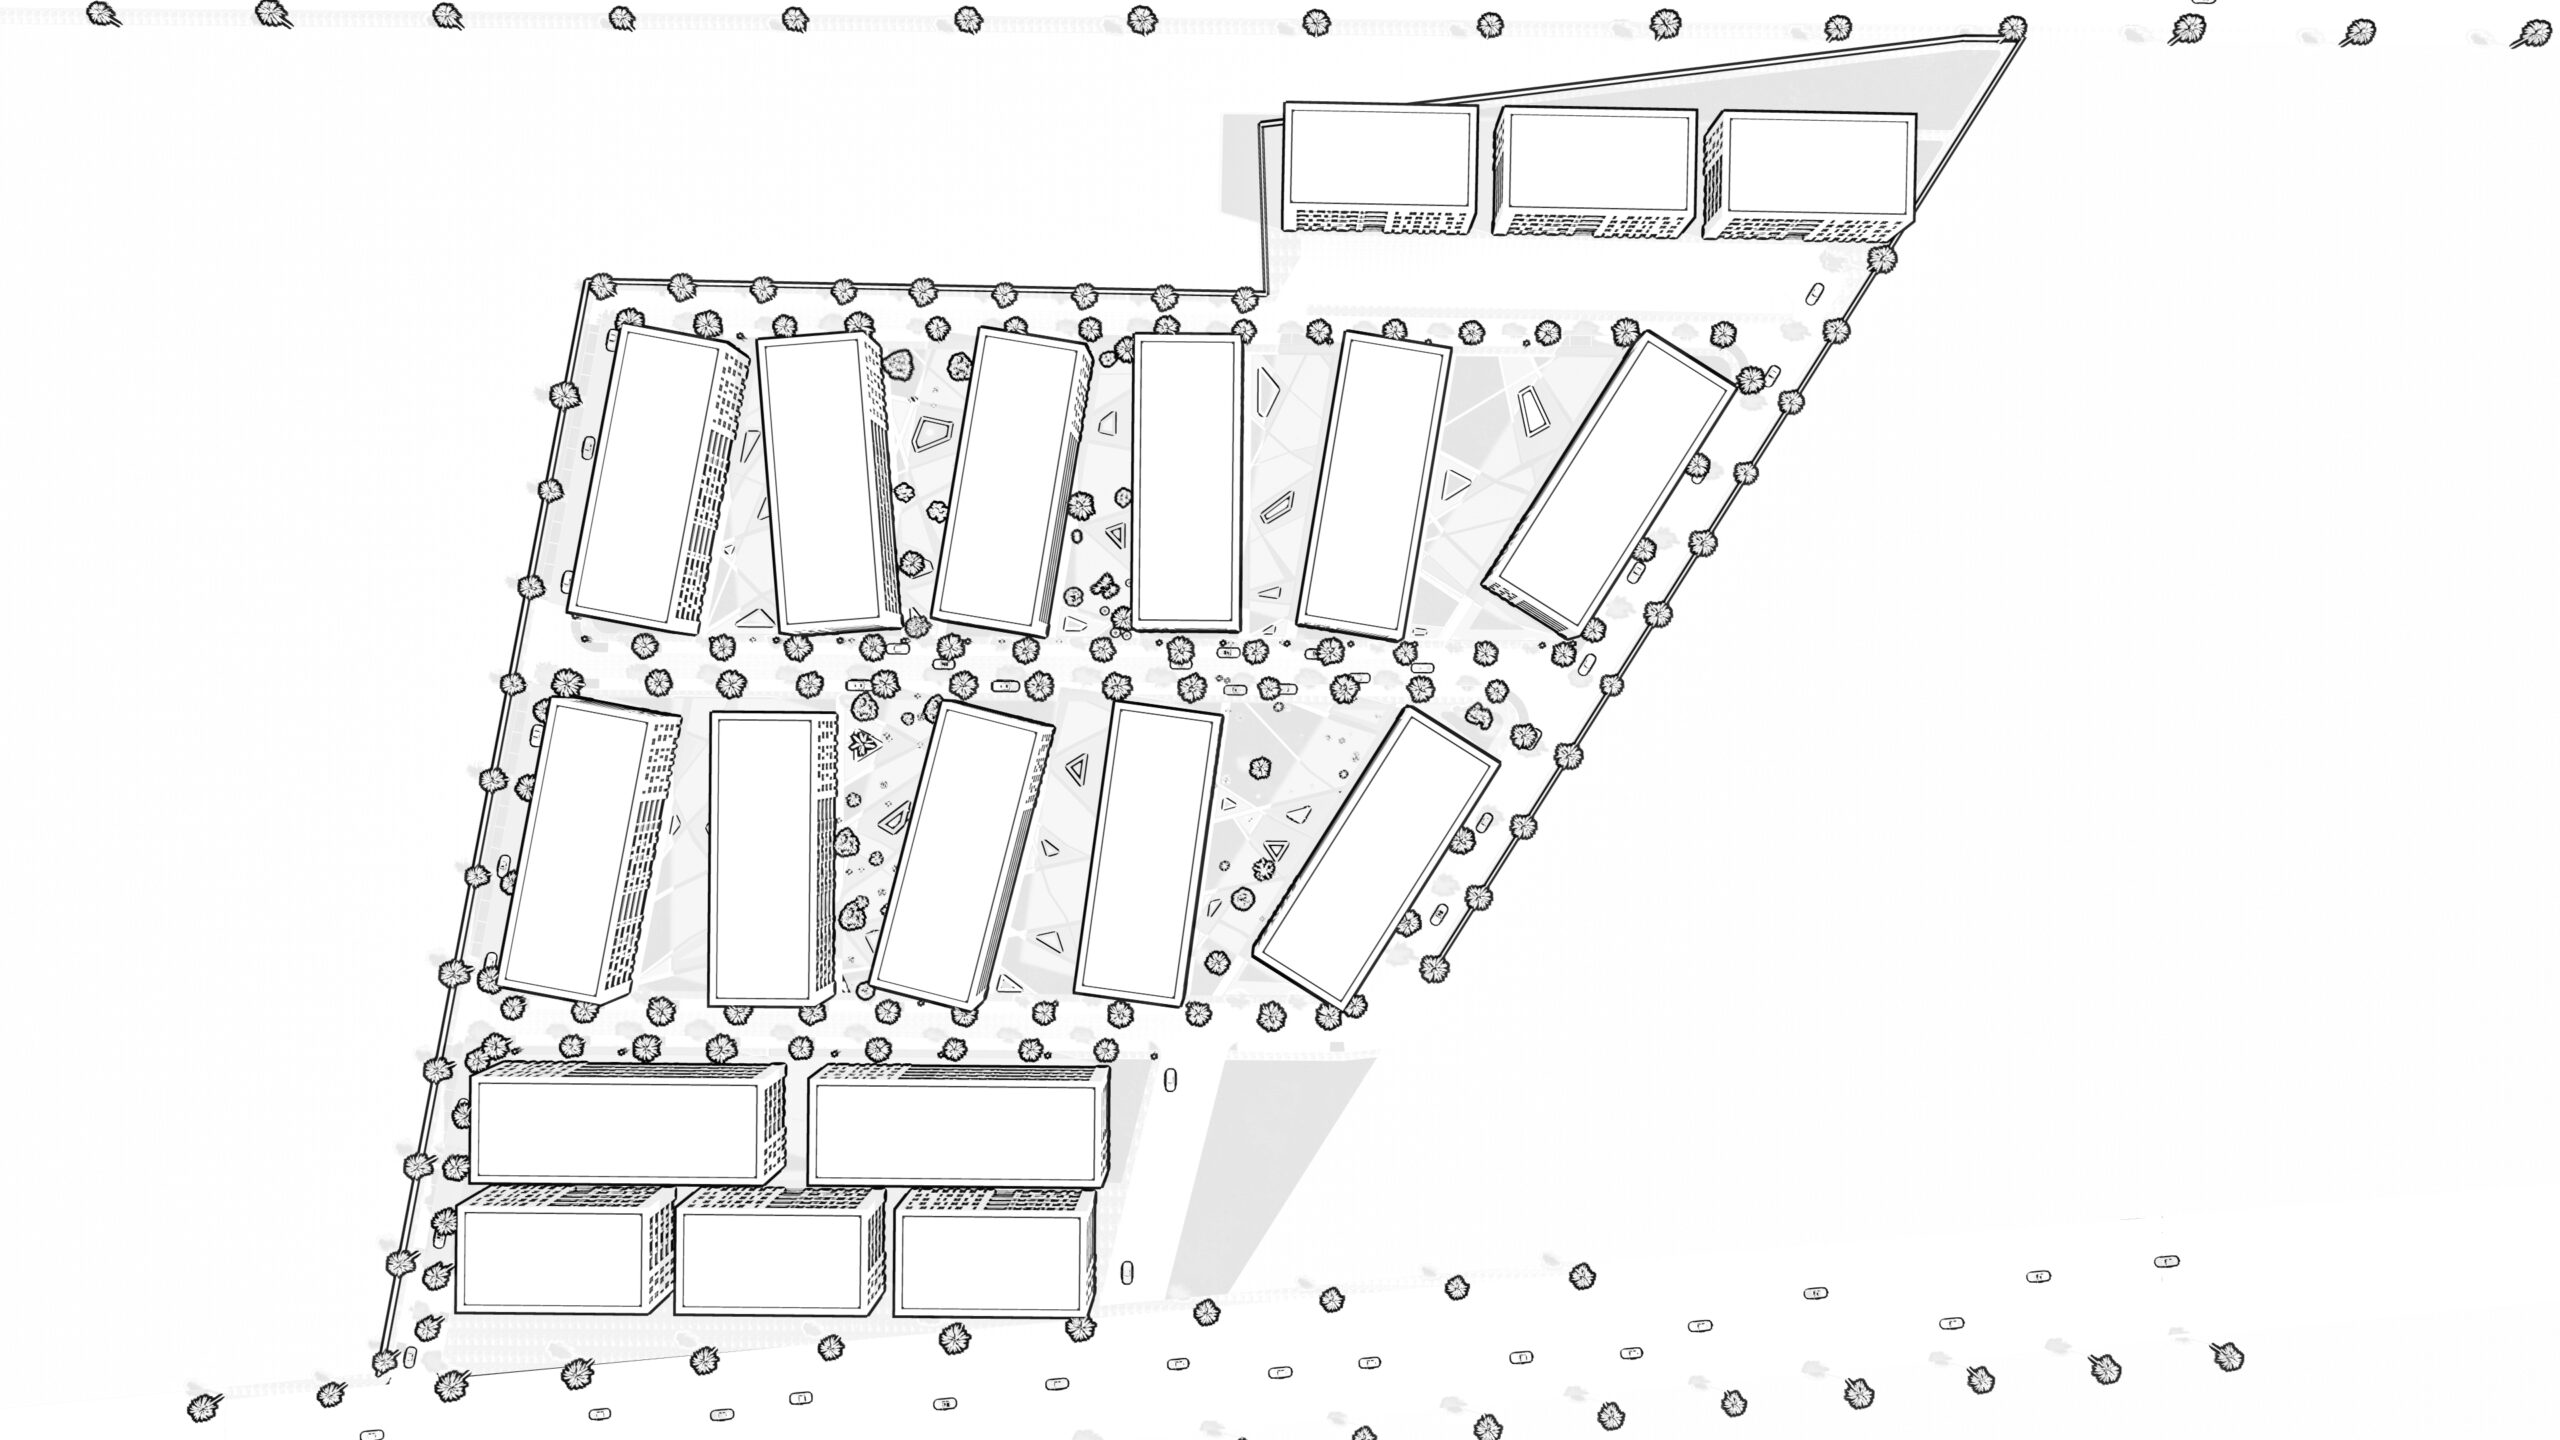
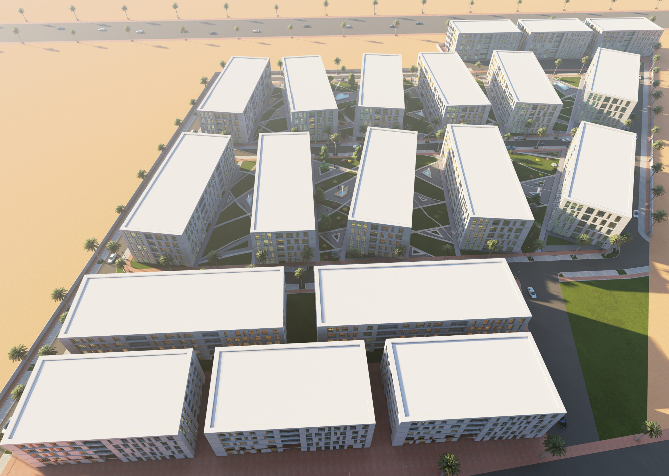
The Roba Jizan Complex represents an integrated planning and urban design vision for developing a commercial-residential master plan covering a total area of 67,000 m² in a prime location in Jazan. The preliminary plans were developed through analytical site studies covering the surrounding main road network (Makkah Al-Mukarramah Road, 45 m wide, and Prince Mutaib bin Abdulaziz Road, 30 m wide), in addition to analysis of sun path and prevailing winds to ensure maximum thermal comfort and urban efficiency.
-
LocationJazan
-
Area67,000 m²
-
Project TypeMixed-use complex
Design Philosophy
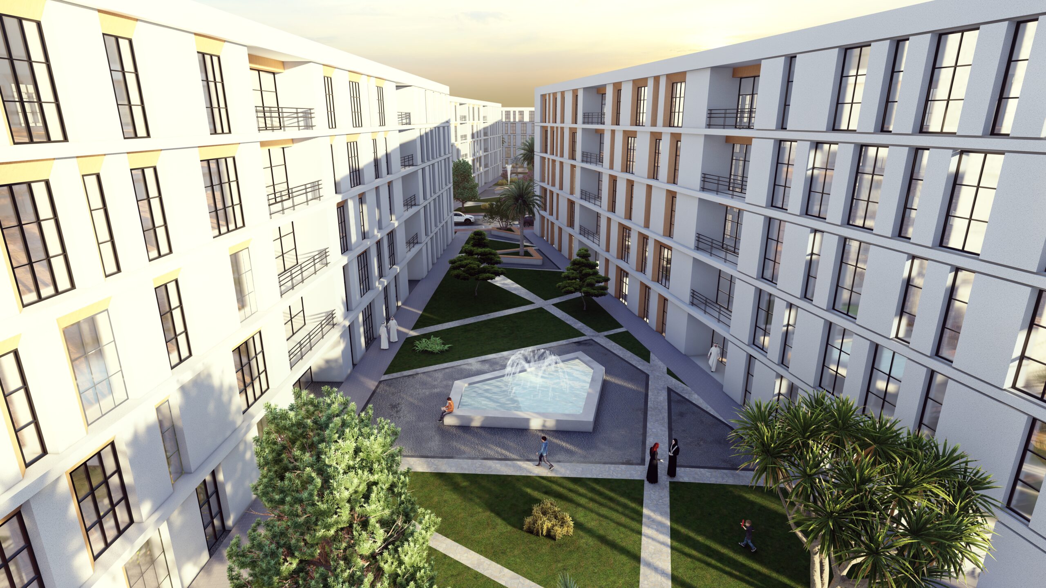
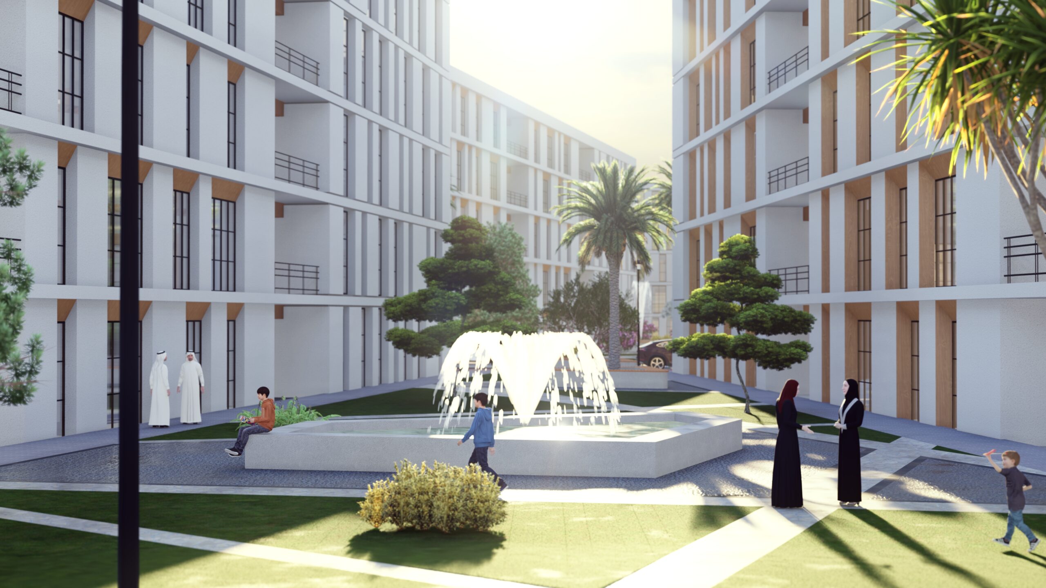
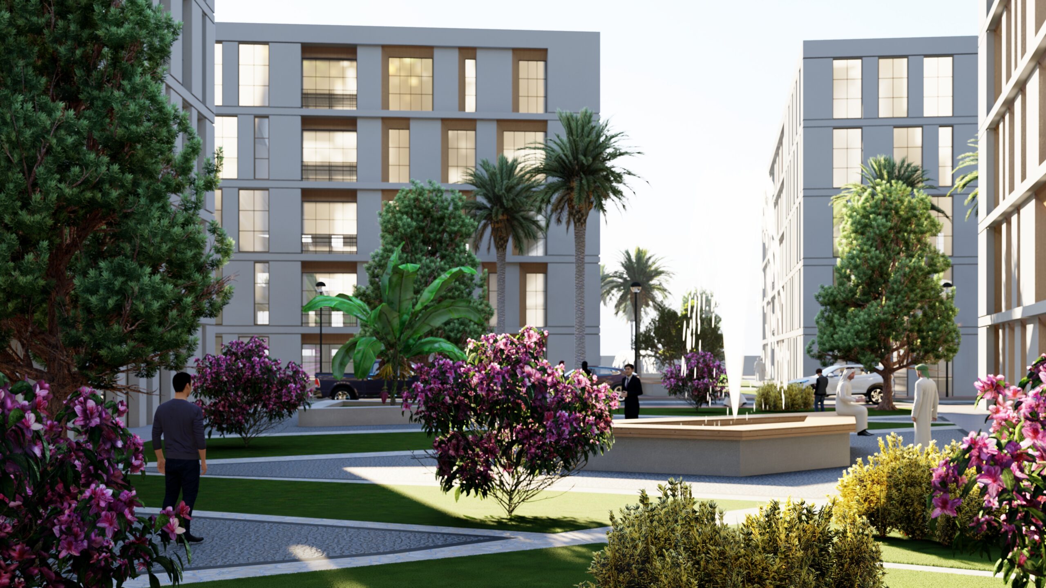
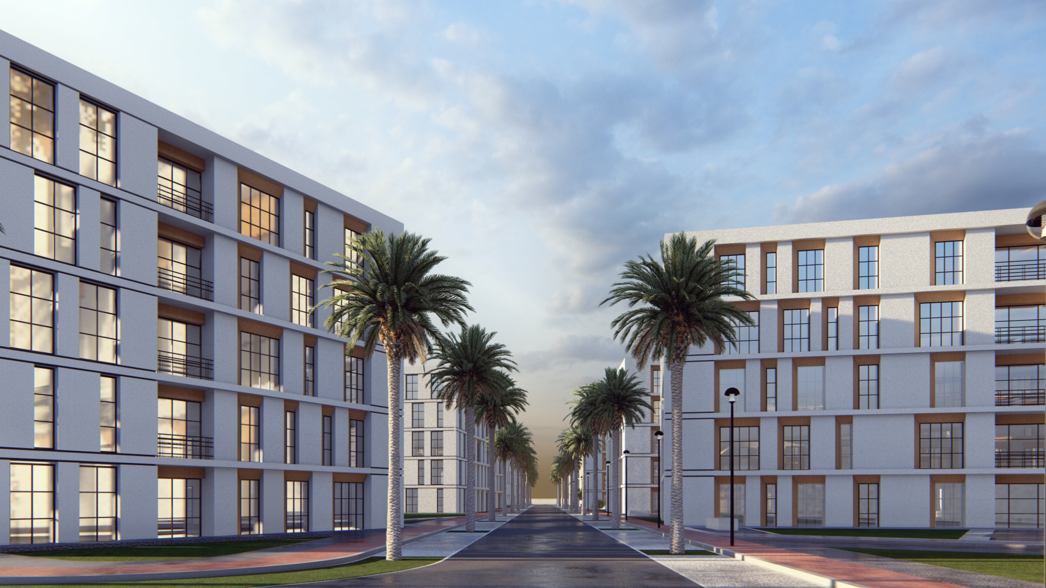
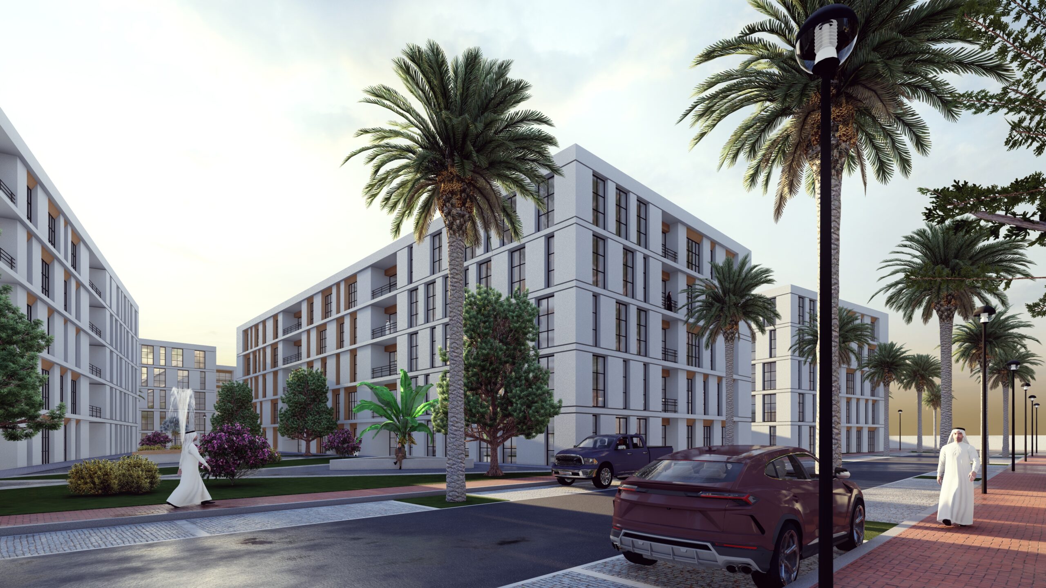
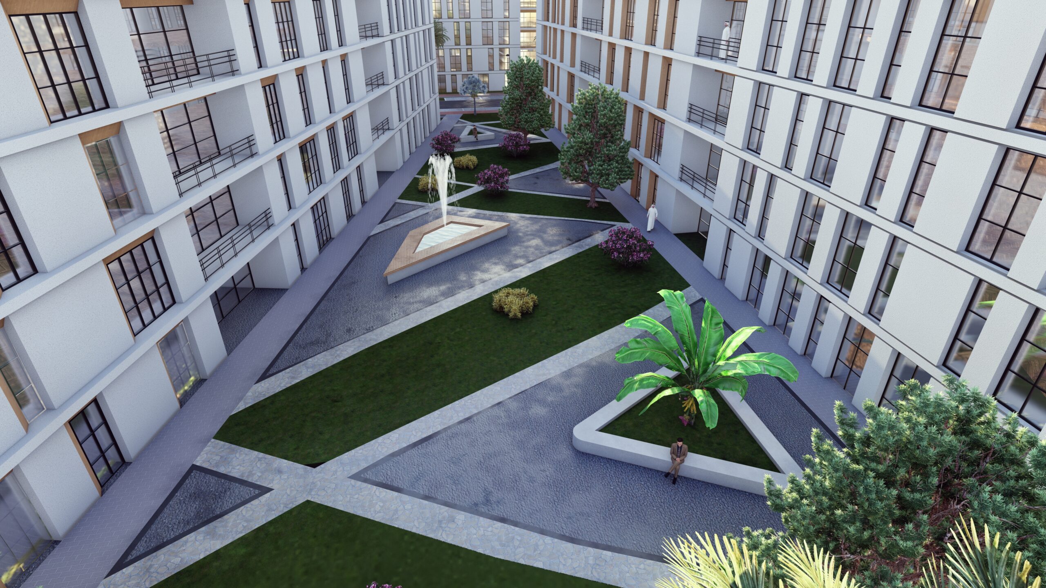
The project offers flexible planning alternatives combining 4-storey residential buildings and mixed residential-commercial buildings of 5 to 6 storeys, including a central Friday mosque and generous green spaces and open gardens. Safety code requirements were strictly observed, with well-separated evacuation routes and escape stairs in line with fire protection standards, along with recreational areas, barbecue spaces and children’s play areas on the buildings’ rooftop annexes.
Project Gallery
Work Stages
- 01 Concept
- 02 Design
- 03 Coordination
- 04 Approval
- 05 Execution
- 06 Handover
Let's Build the Next Landmark
Tell us about your project and our team will help turn your vision into an integrated solution.
Start a Project