

Jazan Project
Jazan, Saudi Arabia
Project Overview
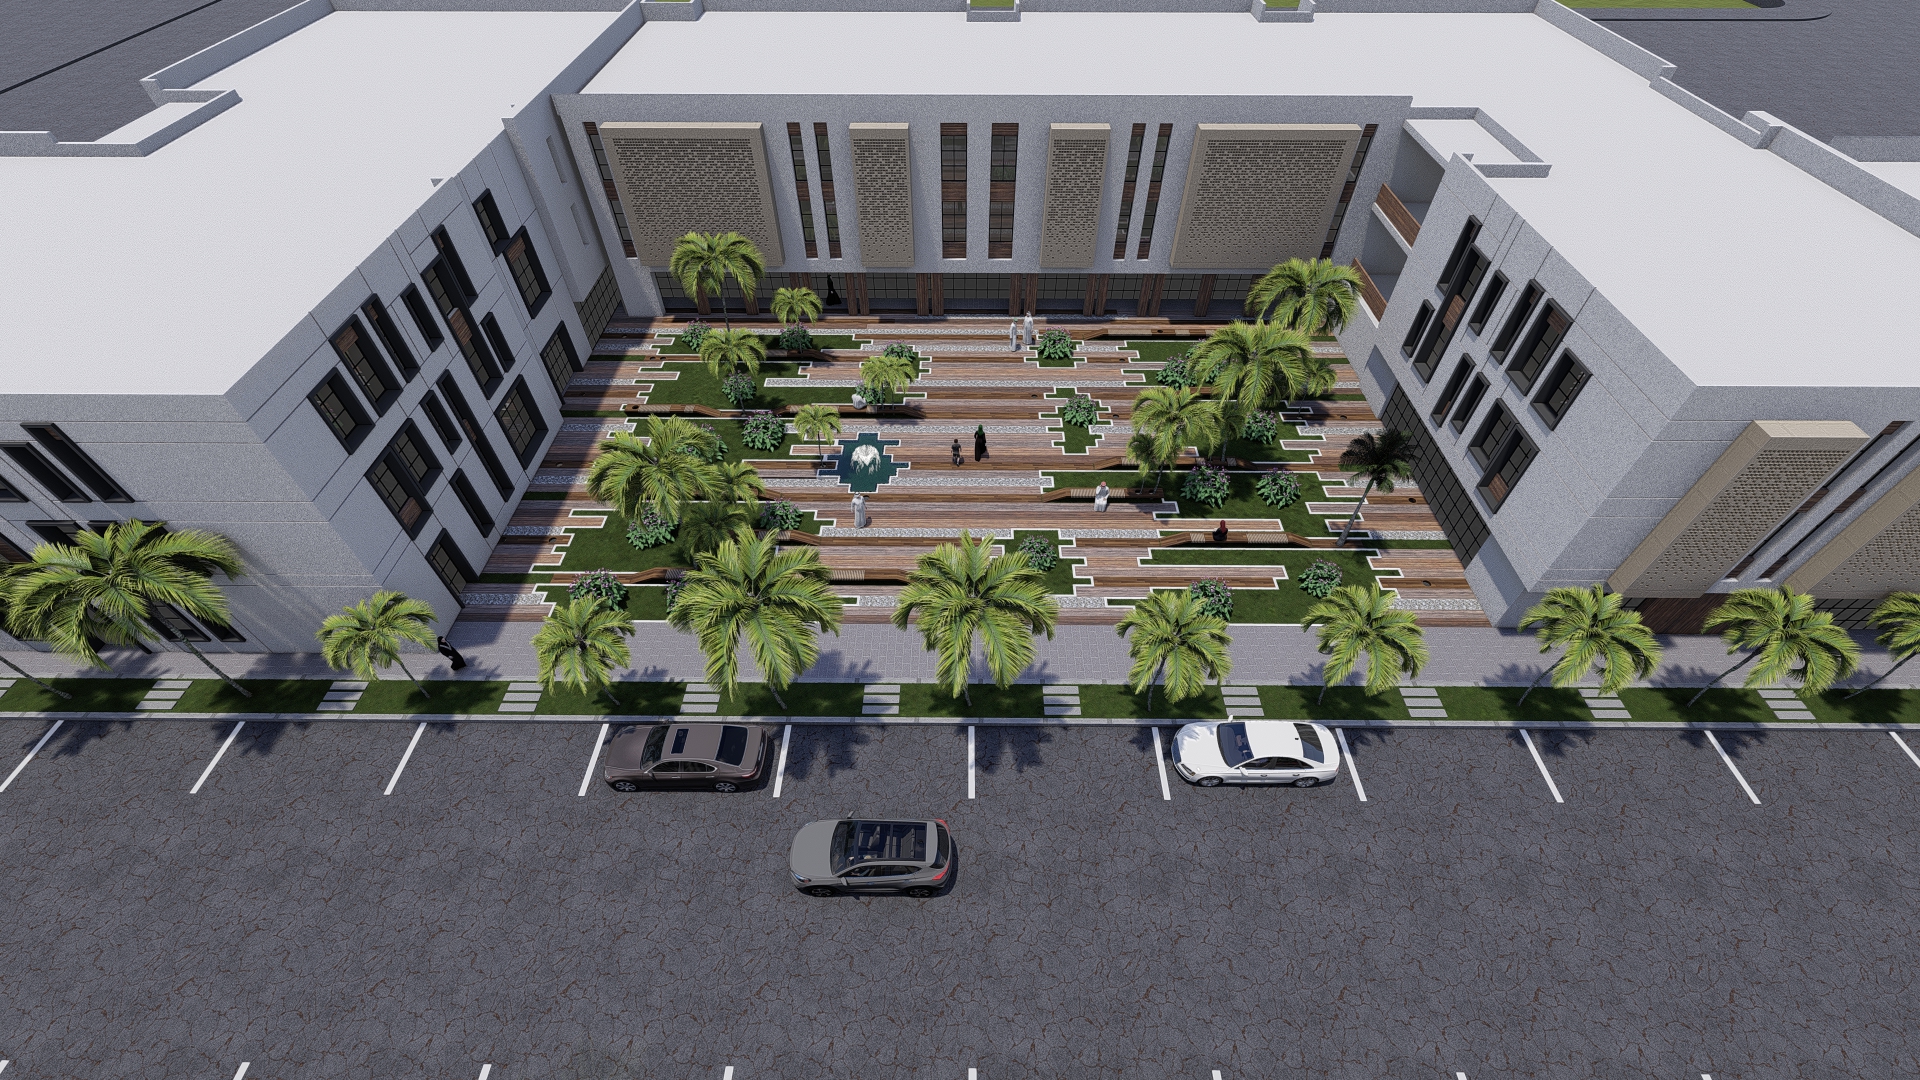
To develop a modern, integrated residential complex offering units designed to use space with maximum efficiency, with a carefully planned distribution of internal services and facilities (master bedroom suites, majlis, and living and dining halls), along with dedicated parking areas and open green spaces.
-
LocationJazan
-
Area1645.8 m²
-
Project TypeResidential buildings (multi-storey residential complex: ground floor, typical floors and rooftop annex)
Design Philosophy
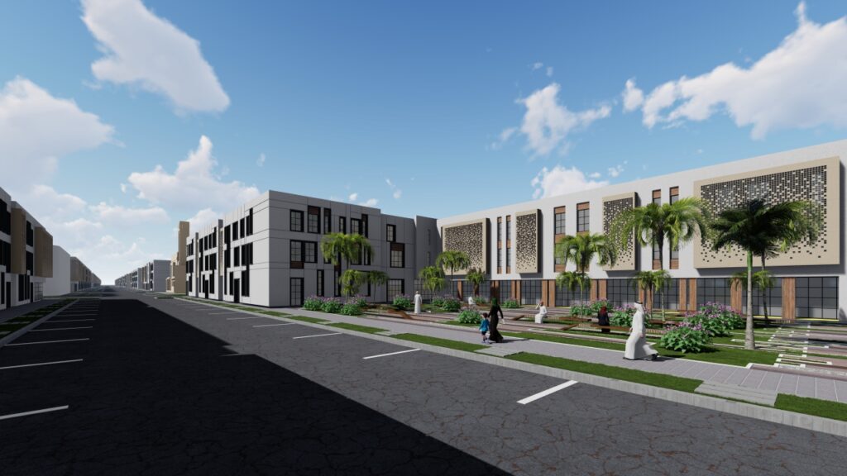
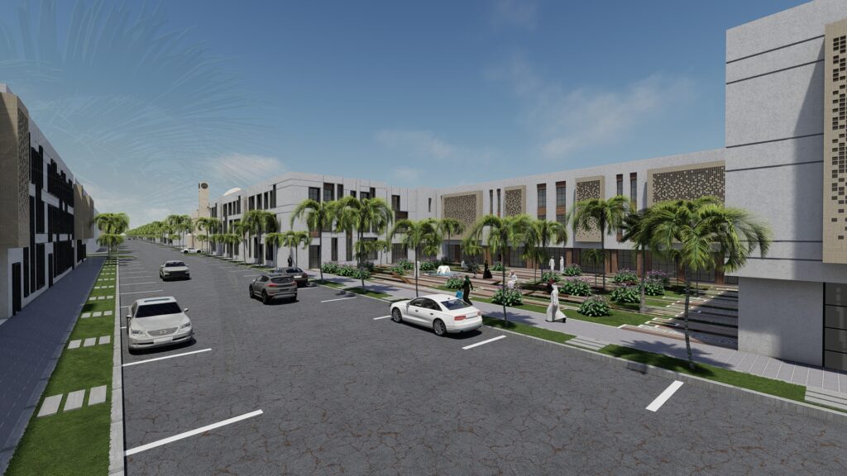
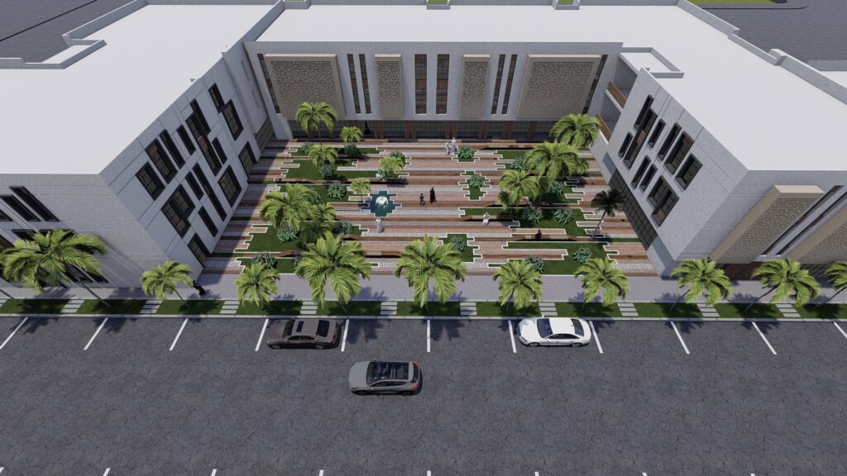
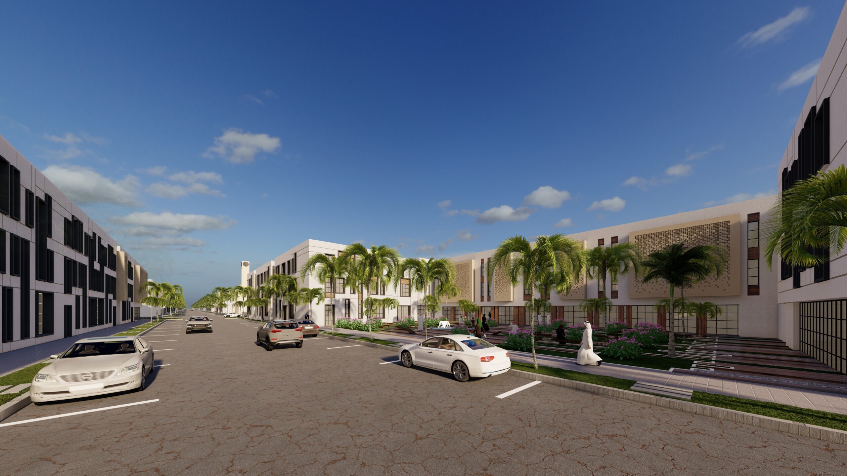
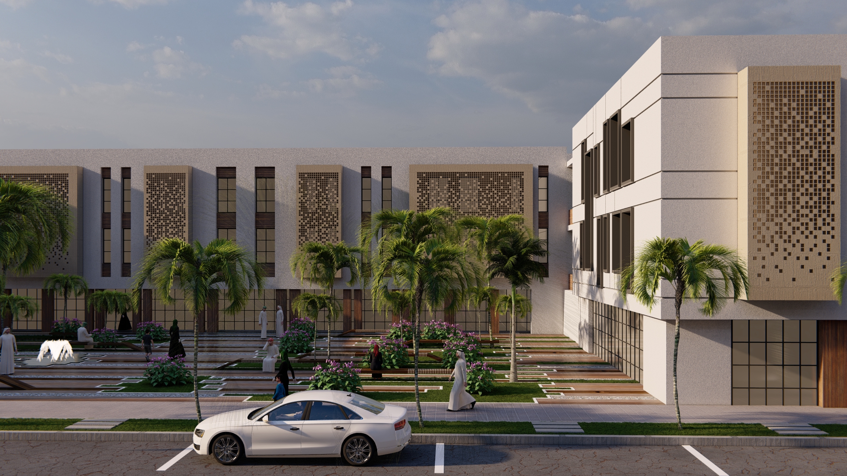
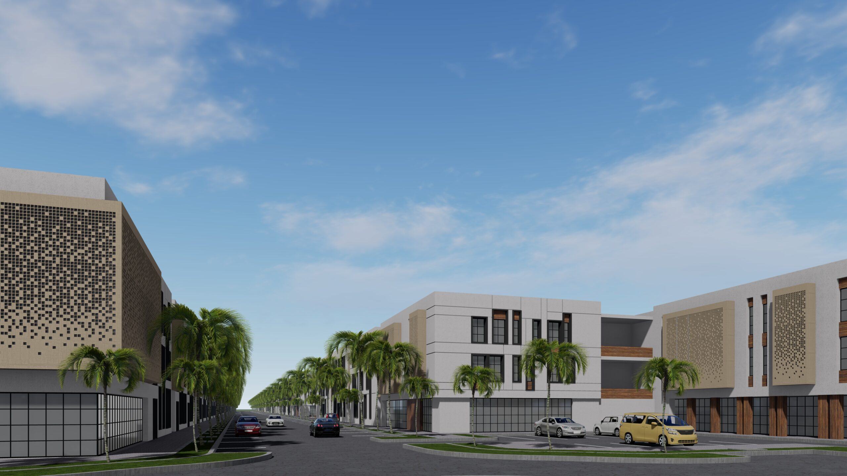
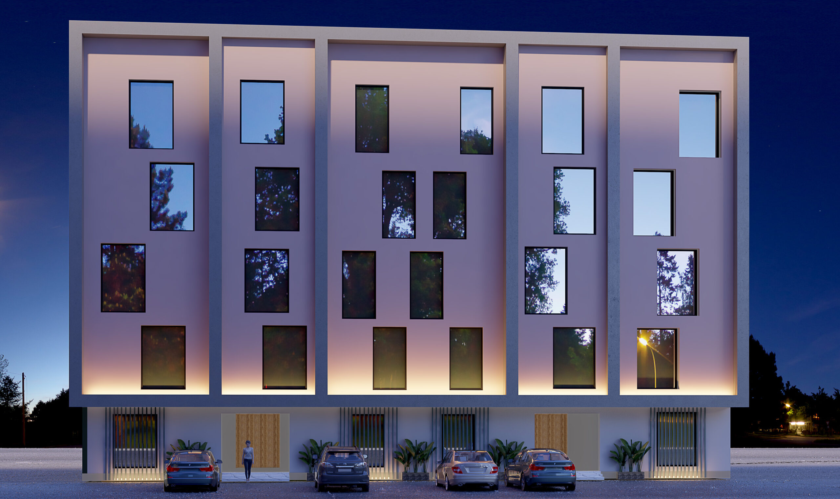
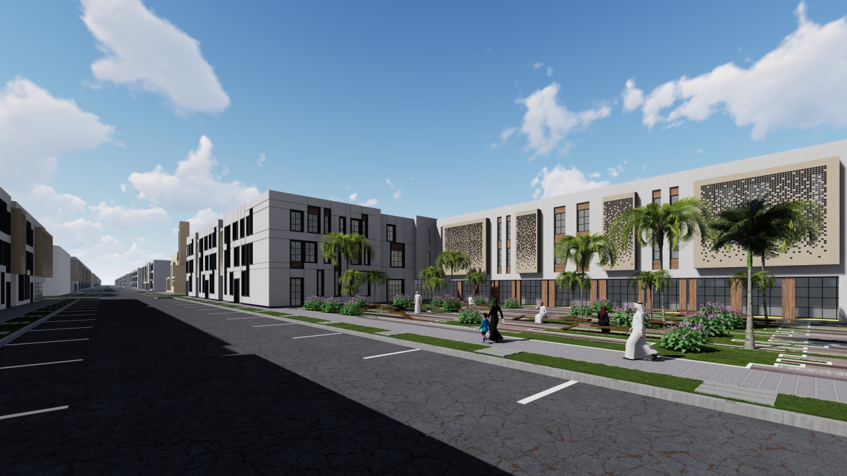
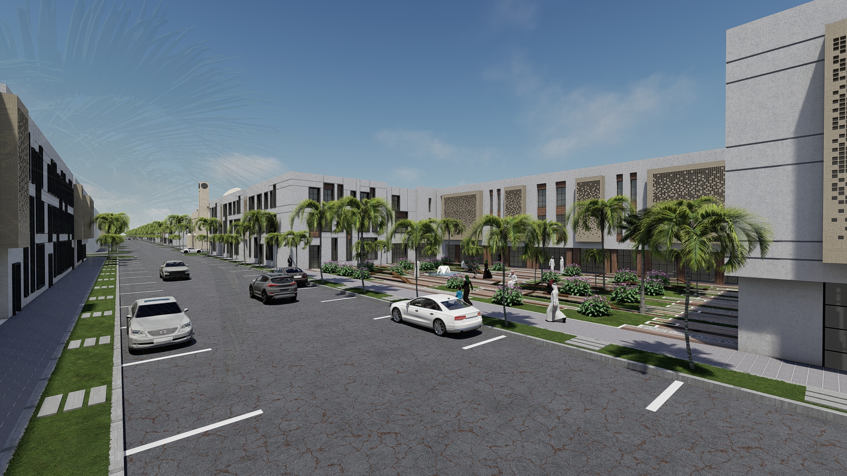
The Rawabi Jazan project is a multi-building residential complex located in Jazan, representing a leading model that combines modern architectural design with meeting the needs of the Saudi family. The project is designed with residential units distributed across ground floors, typical floors and rooftop annexes, allowing for variety and maximum use of the built residential area.
The architectural plans were carefully prepared to provide smooth circulation and a high level of privacy for the units. The apartments include complete master bedroom suites, additional bedrooms, separate guest majlis, and spacious living and dining halls, along with kitchens and full bathrooms for each section.
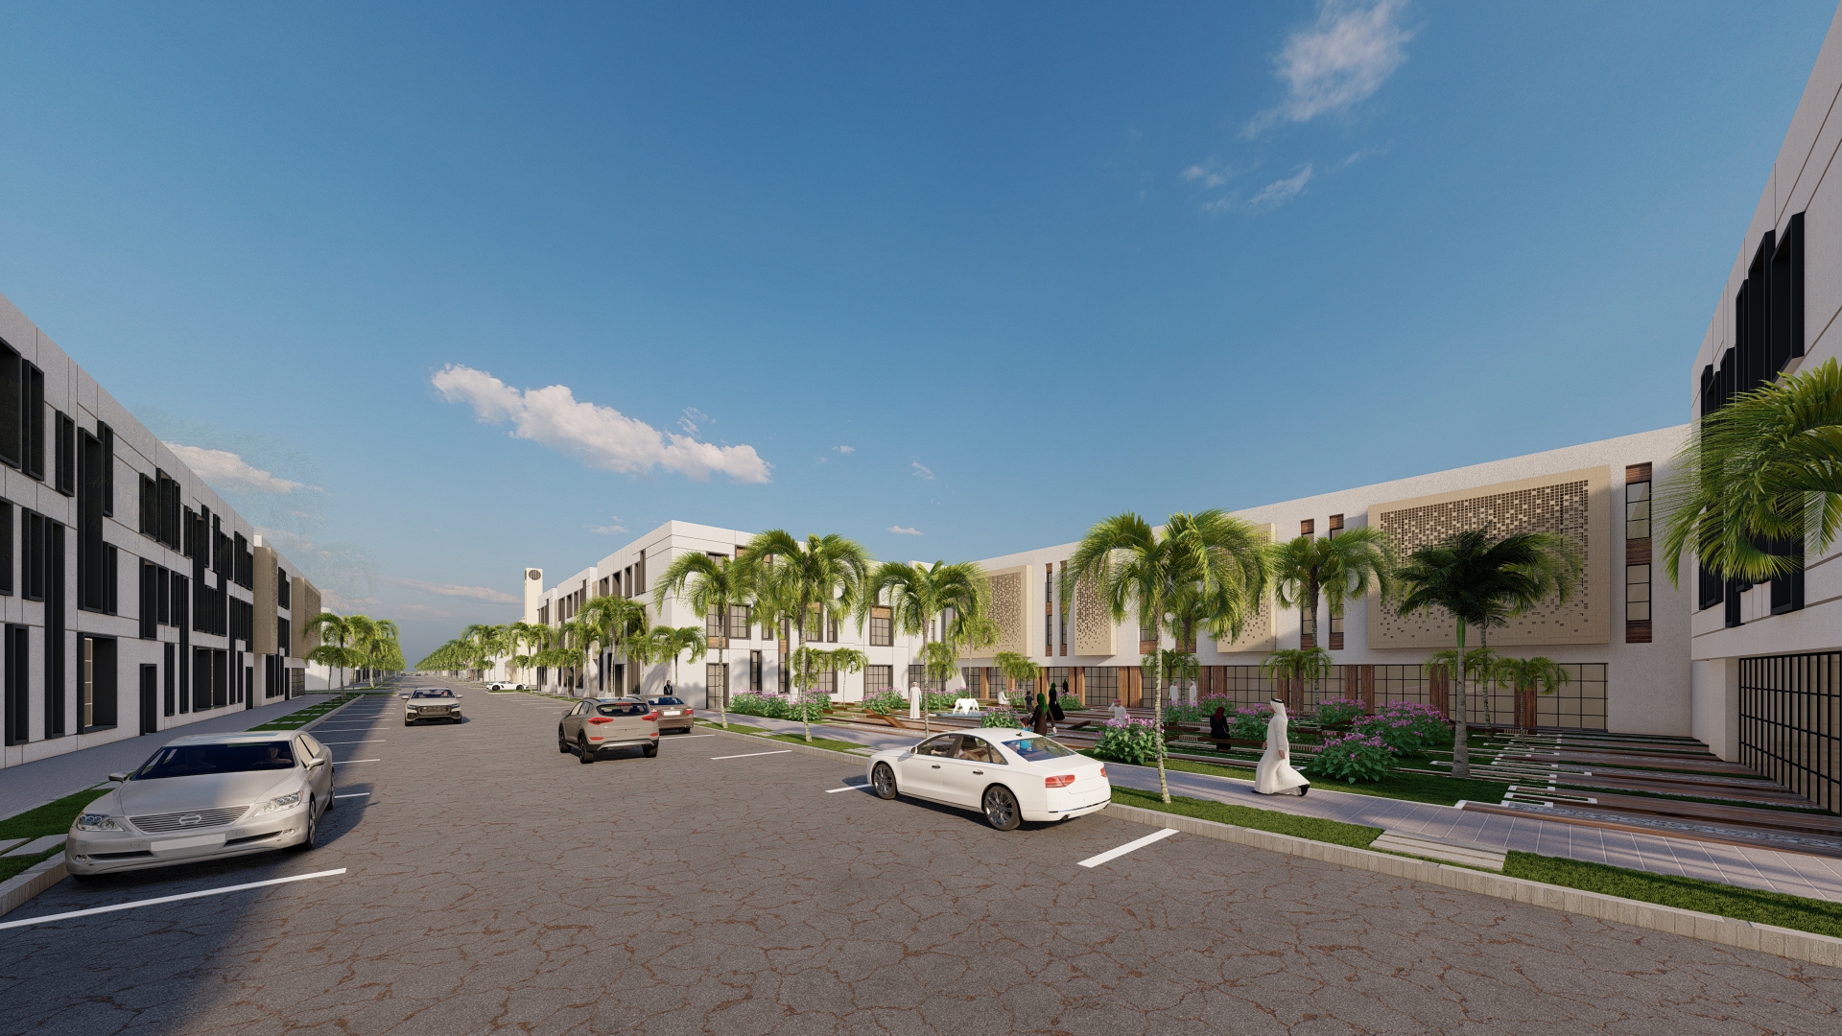
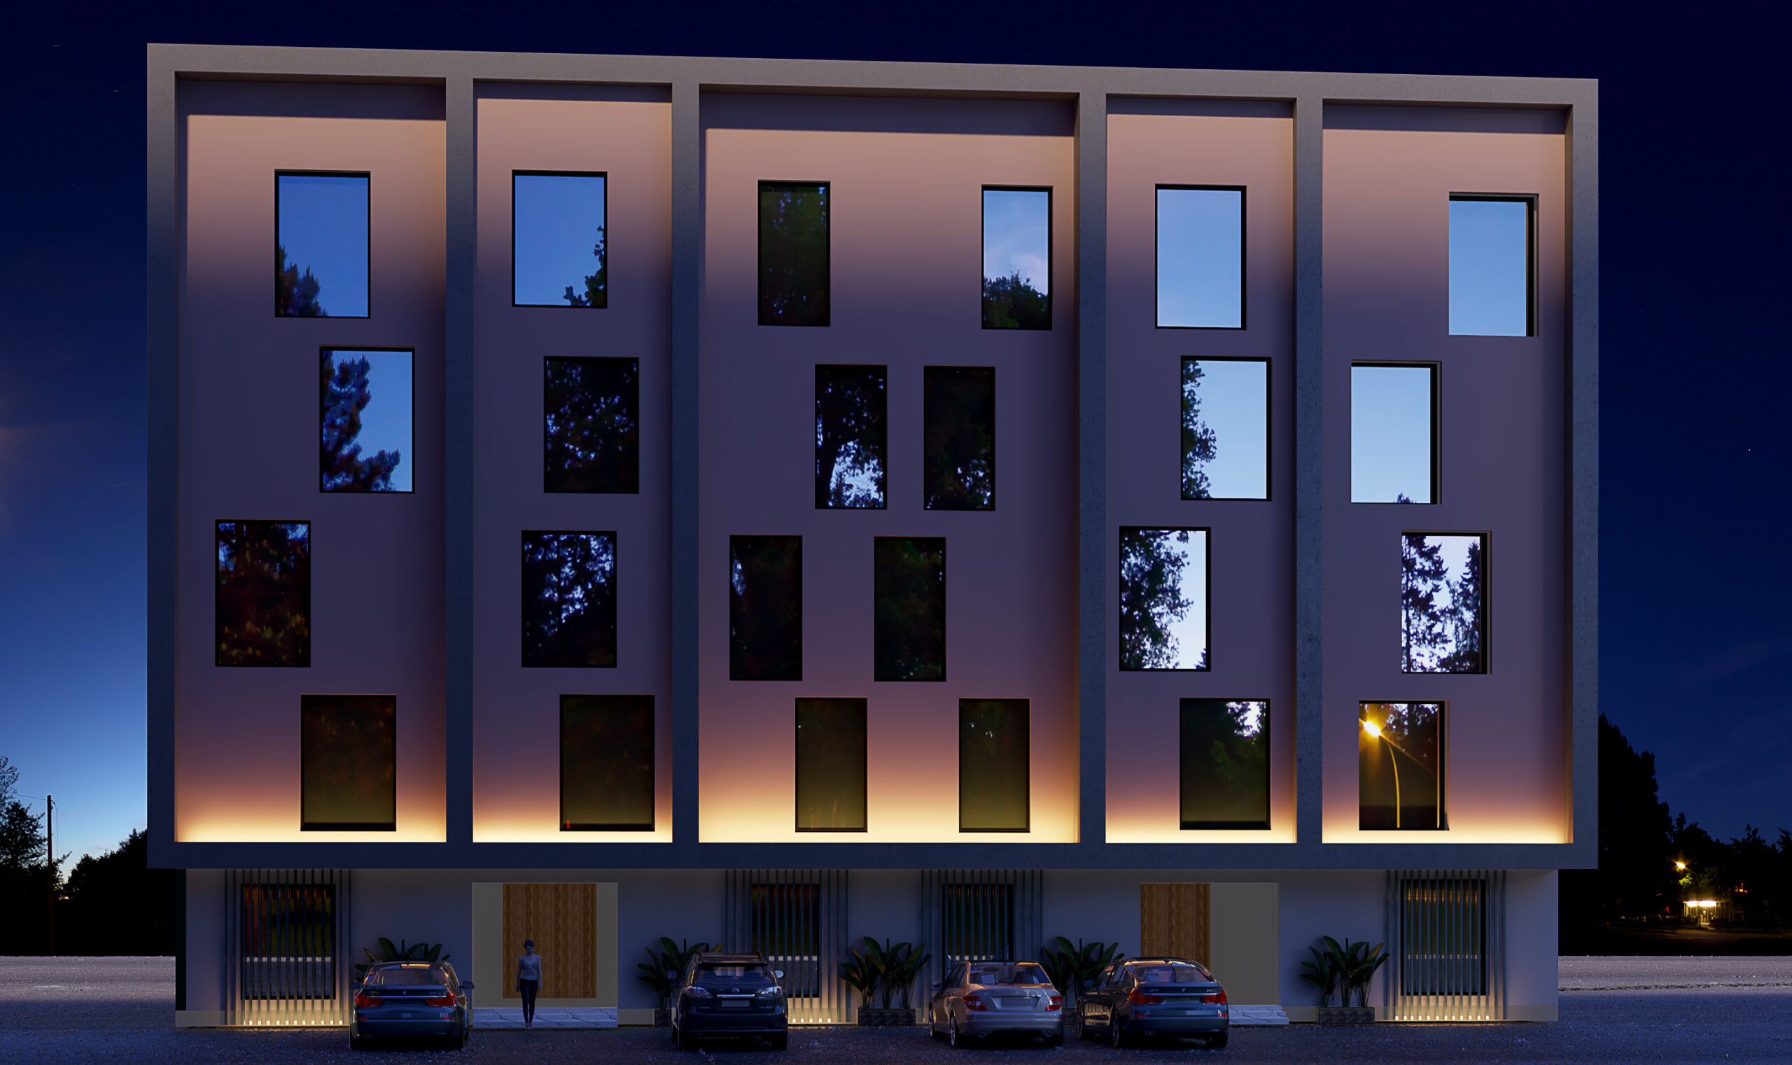
The external urban mass is complemented by modern aesthetic touches on the building façades, with wide walkways and dedicated parking that organizes traffic within the complex. The development is also surrounded by open green spaces that provide a natural retreat for residents and ensure natural lighting and ventilation for all residential units.
Project Gallery
Work Stages
- 01 Concept
- 02 Design
- 03 Coordination
- 04 Approval
- 05 Execution
- 06 Handover
Let's Build the Next Landmark
Tell us about your project and our team will help turn your vision into an integrated solution.
Start a Project