

Al-Nakheel Corporate Plaza
01 The Vision
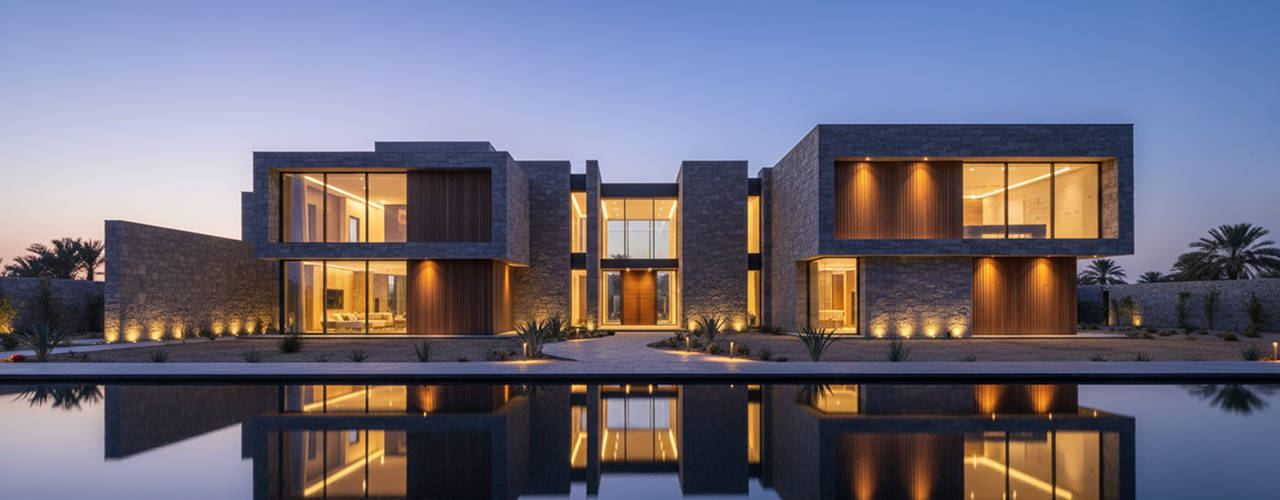
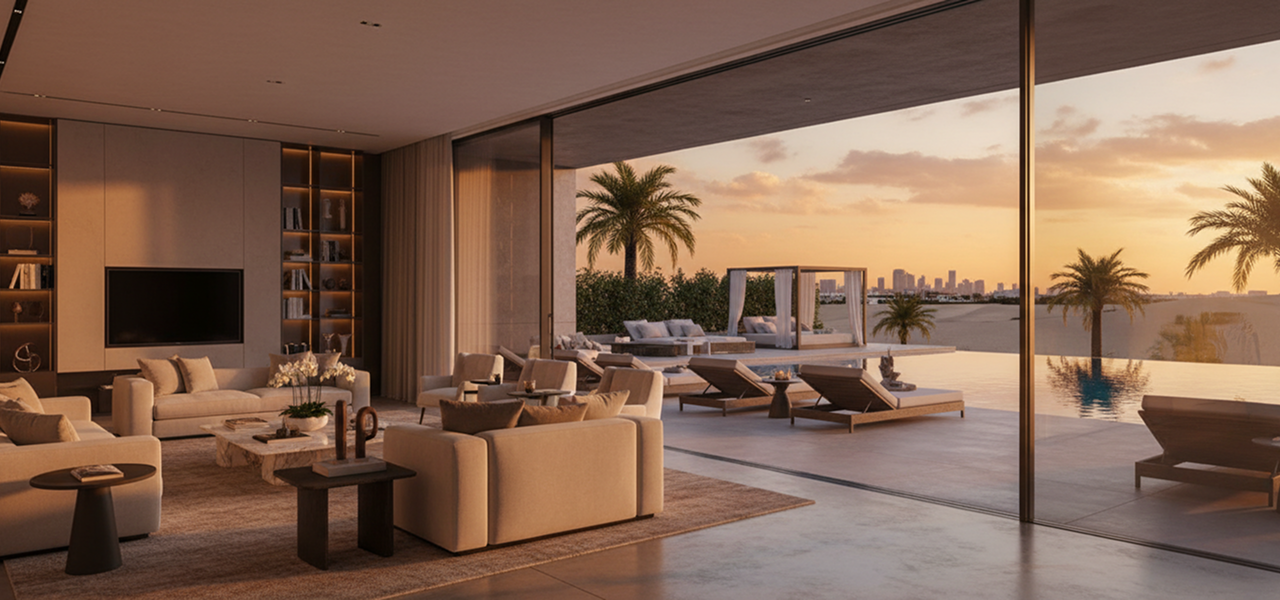
Al Rawdah Residence is a contemporary residential project in Riyadh that combines modern architectural language with functional elegance. The design prioritizes natural light, spatial flow, and material authenticity to create a home that reflects both Saudi heritage and forward-looking design sensibility.
Residential Villa
Riyadh, Saudi Arabia
- Architectural Design
- Interior Design
- Building Information Modeling (BIM)
Completed
2023-09-01
850 sqm
Designed Around Purpose
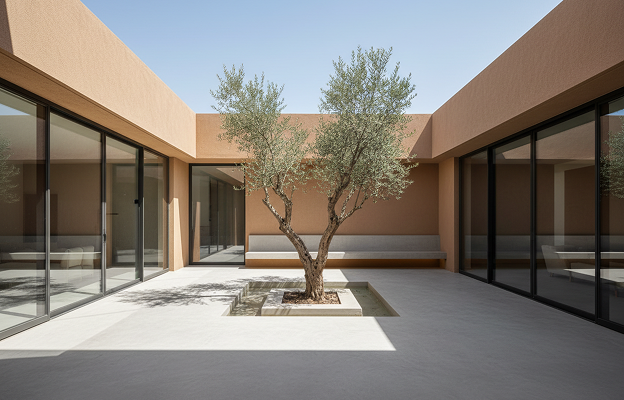
Every design decision was driven by the client’s vision for a home that balances privacy with openness, tradition with modernity. The architectural form responds to Riyadh’s climate through strategic orientation, shaded courtyards, and carefully calibrated openings that frame views while controlling solar exposure.
The material palette — polished concrete, natural stone, warm timber, and brushed metal — creates a tactile richness that evolves throughout the day as light shifts across surfaces. Interior spaces flow seamlessly into landscaped outdoor areas, extending the living environment beyond the building envelope.

Applied Engineering Expertise
Permits & Approvals
Project Management & Supervision
Engineering Consultancy
BIM (Building Information Modeling)
Urban Planning & Design
Interior Design
Architectural Design
A Structured Journey
- 01 Concept
- 02 Design
- 03 Coordination
- 04 Approval
- 05 Execution
- 06 Handover
Impact in Numbers
850 sqm
Project Area6
Design Disciplines18 Months
Project DurationLEED Silver
Sustainability TargetExplore More Projects
Sorry, no items found matching your criteria.
Let's Build the Next Landmark
Tell us about your project and our team will help turn your vision into an integrated solution.
Start a Project